




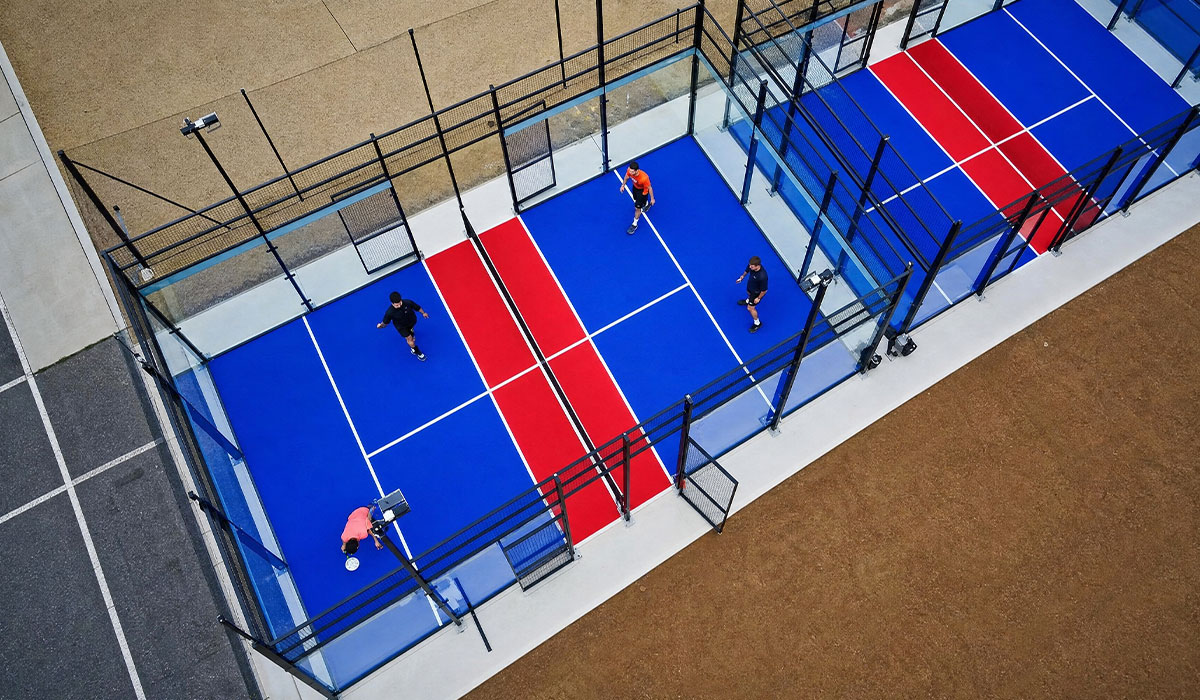
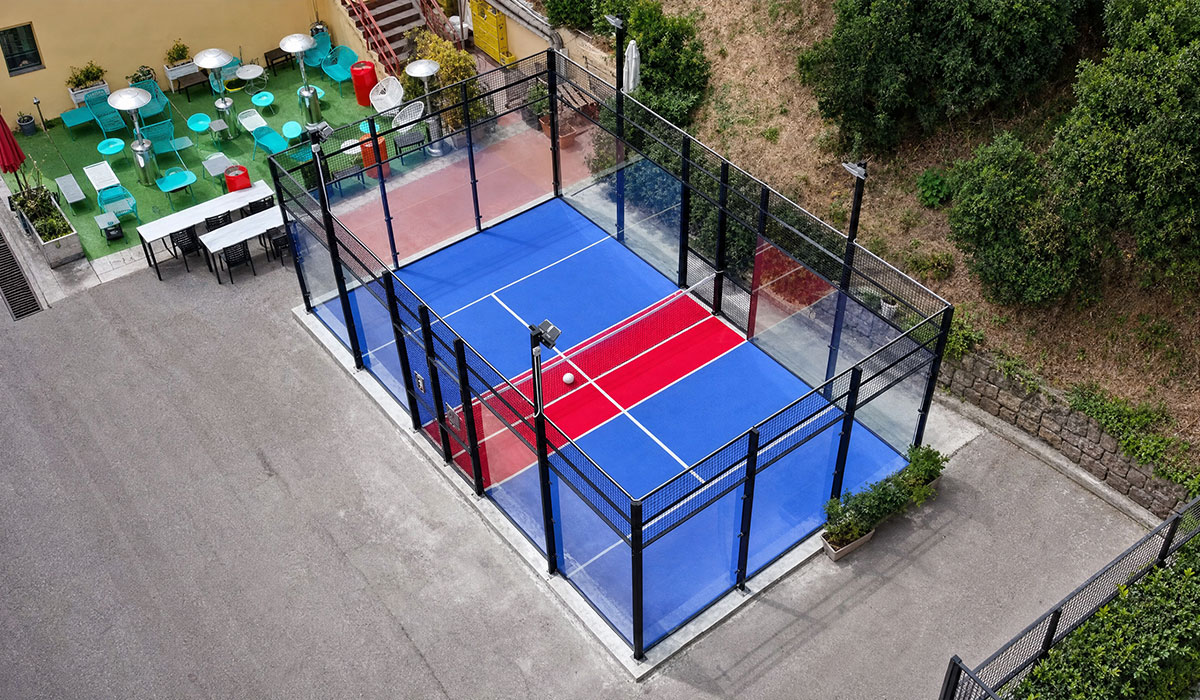

Padbol Court vs. Padel Court
Features, Construction, Costs, and Investment Opportunities
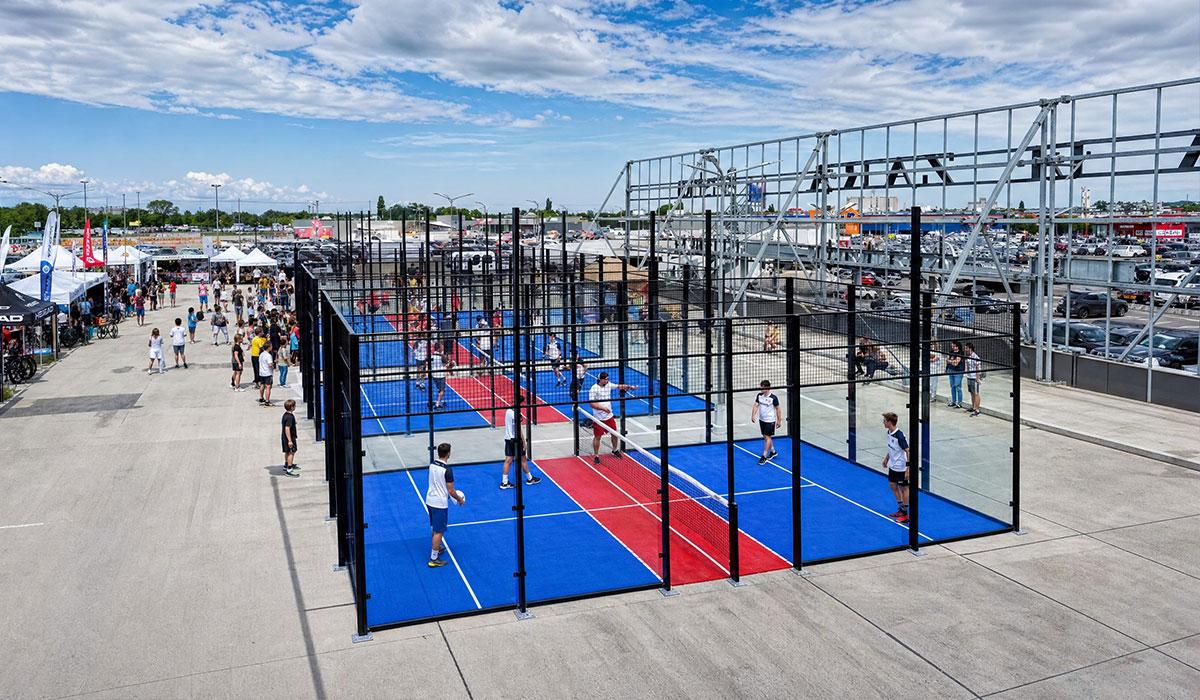
Padbol and padel are two fast-growing sports played on enclosed courts surrounded by glass and steel structures. Although their courts may appear similar at first glance, the sports differ significantly in terms of playing technique, equipment, court dimensions, surface systems, construction requirements, and target audiences.
Padbol combines football-based ball control with elements of volleyball, tennis, and squash. Players use their feet, legs, chest, shoulders, and head to control the ball. Padel, on the other hand, is a racket sport that combines the tactical characteristics of tennis and squash. Players use solid, perforated rackets and benefit from rebounds off the surrounding glass walls.
For investors, sports clubs, football academies, hotels, schools, municipalities, residential projects, and recreational facilities, both sports offer valuable commercial opportunities. However, choosing the right court depends on the available area, target audience, business model, regional demand, and investment budget.
As WePadbol and WePadel, we provide professional court solutions supported by our engineering experience, manufacturing capabilities, international project expertise, and turnkey installation services. From initial site analysis to production, logistics, installation, and final delivery, we manage every stage of the project with a focus on quality, safety, durability, and long-term operational performance.
In this guide, we compare the padbol court and padel court, explain their technical features, standard dimensions, construction stages, roofed and open-air options, and examine the factors that determine investment costs.
What Is Padbol?
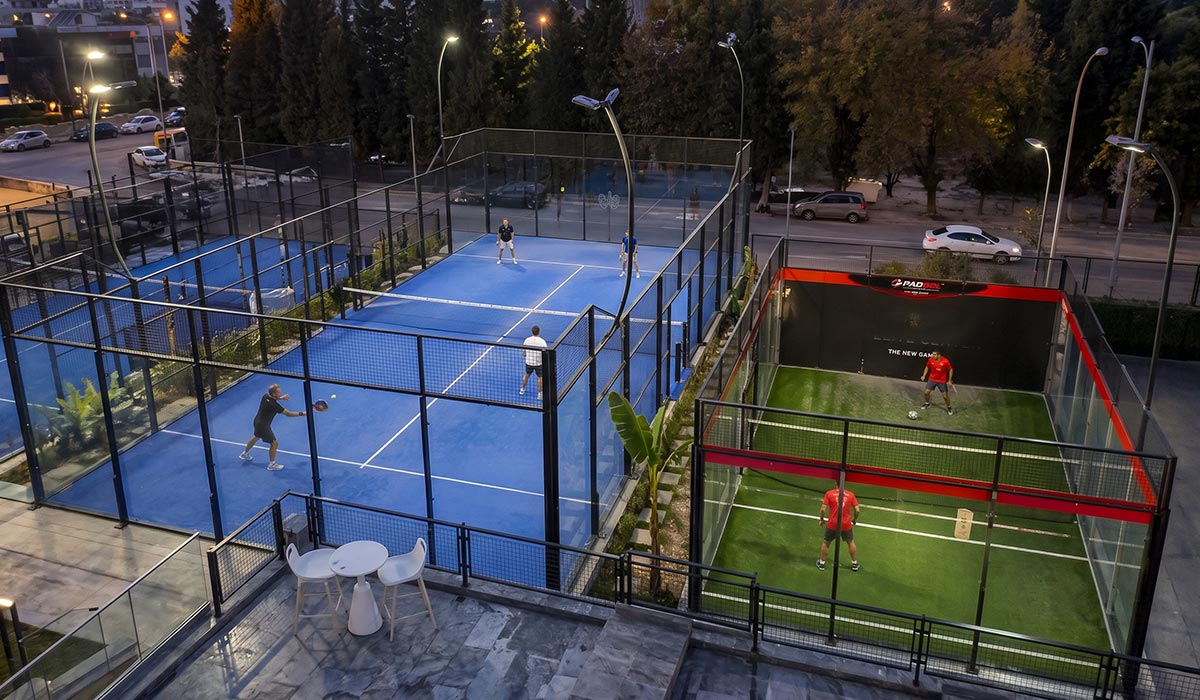
Padbol is a dynamic team sport that combines football skills with the strategic structure of enclosed-court and net sports. It is generally played by two teams consisting of two players each.
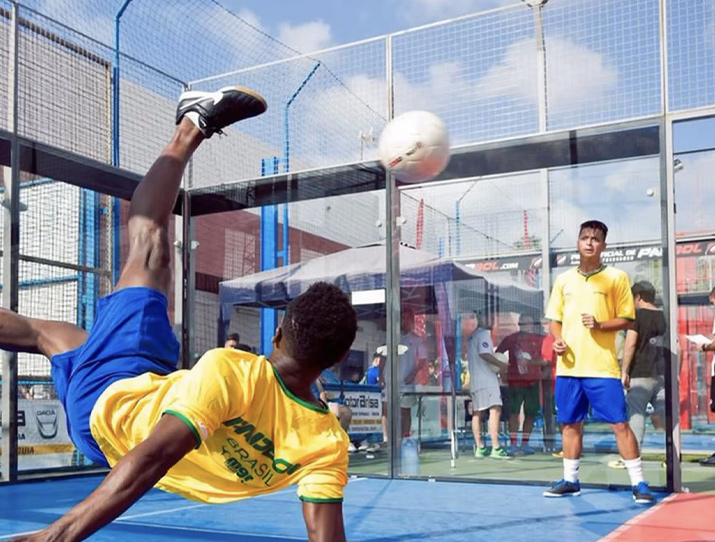
Unlike racket sports, Padbol does not require rackets. Players control the ball using permitted parts of the body, including the feet, legs, chest, shoulders, and head. The objective is to pass the ball between teammates and send it over the central net into the opponent’s playing area.
The glass walls surrounding the court form an active part of the game. Players can use wall rebounds to create passes, change the direction of the ball, defend difficult positions, and develop creative attacking combinations.
This playing structure makes Padbol fast, technical, entertaining, and highly social. It requires football technique, balance, coordination, tactical awareness, quick reactions, and strong teamwork.
Padbol can be an especially valuable addition to football academies, sports centers, hotels, universities, municipalities, holiday resorts, and recreational businesses. Its compact playing area also enables investors to create a new revenue-generating sports activity without requiring a very large site.
With WePadbol, we bring together professional engineering, strong manufacturing standards, durable materials, and turnkey project management. We design each court according to the needs of the facility and help investors create a distinctive sports concept that can attract both football enthusiasts and new users.
Contact our WePadbol team to evaluate your available area and discover the most suitable Padbol court model for your investment.
Padbol Court Features
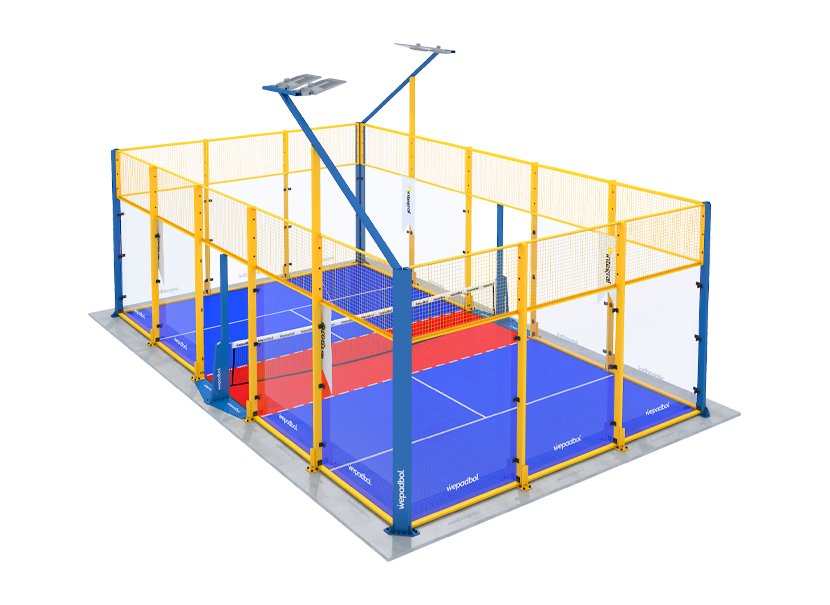
A professional padbol court consists of several structural and sporting systems designed to provide safe, consistent, and enjoyable playing conditions.
The main components of a Padbol court include:
- Galvanized or corrosion-protected steel construction
- Tempered safety glass panels
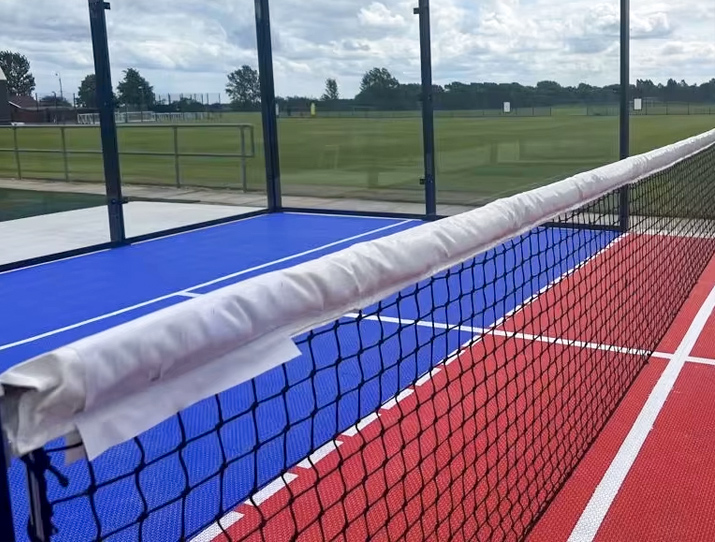
- A central net system
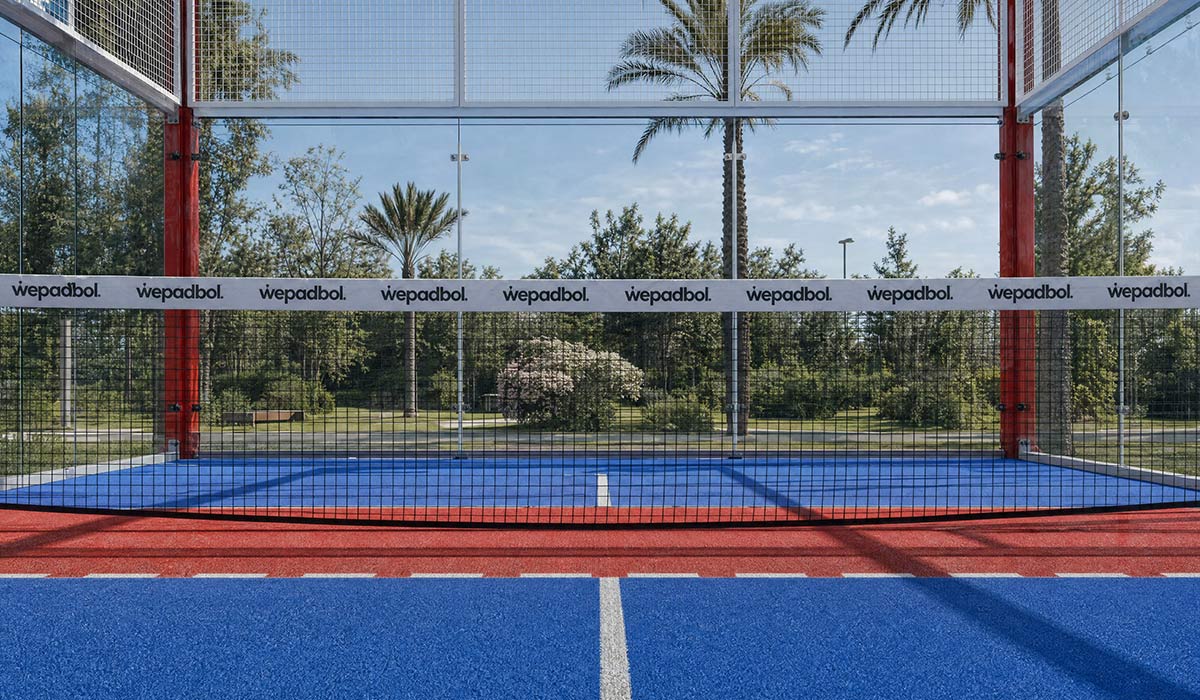
- Modular or synthetic sports flooring
- Clearly marked playing zones
- Safe player entrance doors
- LED lighting systems
- Anchoring and connection components
- Electrical infrastructure
- Outdoor drainage systems
- Optional roof covering or canopy structures
The steel frame carries the glass panels and forms the main structure of the court. Since players may approach or contact the walls during matches, the steel system must be stable, correctly aligned, and suitable for long-term intensive use.
At WePadbol, we manufacture court structures using carefully selected steel components and professional production methods. Our engineering approach helps ensure that the court remains balanced, durable, safe, and resistant to repeated sporting use.
Tempered glass panels allow spectators to follow the game clearly while also supporting controlled ball rebounds. Smooth transitions between glass panels are particularly important because uneven joints may affect the movement of the ball.
The playing surface should provide reliable grip, controlled bounce, comfortable movement, and resistance to intensive use. Depending on the project, modular sports flooring can be selected to support drainage, easier maintenance, and consistent playing performance.
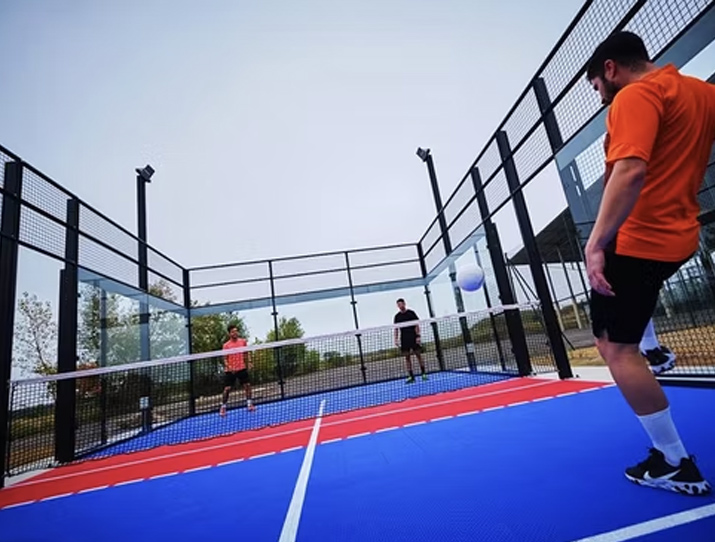
Different-colored playing zones can also be applied to make service, attack, and general playing areas easier to identify. This improves the visual character of the court and helps new players understand the game more quickly.
By combining our manufacturing capability with our project experience, we deliver complete WePadbol court systems ready for use. Investors can work with a single professional partner instead of coordinating different suppliers for the steel, glass, flooring, lighting, and installation processes.
What Is the Standard Padbol Court Size?
The standard padbol court size is 10 meters long and 6 meters wide.
This creates a total internal playing area of approximately 60 square meters. The court is divided into two equal sections by a central net.
Although the playing area occupies 60 square meters, the total project area must be larger. Additional space is required for:
- Steel columns and structural profiles
- Player entrance points
- Maintenance access
- Electrical panels
- Spectator circulation
- Safety clearances
- Drainage channels
- Roof support systems
- Waiting and social areas
For indoor Padbol projects, the available ceiling height must also be examined. Lighting fixtures, ventilation systems, structural beams, and other building elements should not interfere with the movement of the ball.
For outdoor covered projects, the roof must provide sufficient clear height across the entire court.
The compact padbol court size is one of the sport’s greatest investment advantages. A complete court can be installed in areas that may be too small for a traditional football field, tennis court, or padel court.
This makes Padbol an attractive solution for investors who want to use limited land efficiently. By adding one or more Padbol courts to an existing facility, businesses can diversify their services and create an additional source of reservation income.
Share your project dimensions with our WePadbol team, and we can help you determine how many courts can be installed within your available area.
Padbol Court Construction Stages
Professional padbol court construction requires detailed planning, engineering, manufacturing, logistics, and installation. The long-term performance of the court depends on every stage being completed correctly.
At WePadbol, we manage the complete construction process from the first site assessment to final handover.
1. Site Inspection and Feasibility Study
We begin by evaluating the installation area.
During this stage, we examine:
- Available site dimensions
- Ground conditions
- Soil stability
- Elevation differences
- Vehicle and equipment access
- Electrical connection points
- Drainage possibilities
- Sun exposure
- Wind direction
- Surrounding structures
For indoor installations, we also assess ceiling height, building columns, doors, ventilation, and access for installation equipment.
This feasibility study allows us to determine whether the project should be designed as an open-air court, a canopy padbol court, or a fully enclosed sports area.
2. Architectural and Structural Design
After the site analysis, we prepare architectural and engineering drawings.
The project includes:
- Court dimensions
- Steel column locations
- Glass panel layouts
- Entrance door positions
- Net placement
- Surface details
- Lighting positions
- Foundation plans
- Drainage routes
- Roof structure, when required
For roofed courts, we calculate the steel structure according to regional wind, rain, and snow conditions. Our objective is to protect the playing area without allowing structural elements to interfere with the game.
3. Ground Preparation
The construction area is cleaned, leveled, and prepared. Excavation, filling, and compaction may be required depending on the site conditions.
A properly prepared foundation is essential for the steel and glass structure. Outdoor courts also require effective water management to prevent standing water and protect the sports surface.
4. Foundation and Anchoring Works
Anchor plates and bolts are positioned according to the structural drawings. Accurate anchoring is essential because incorrect placement can cause alignment problems during steel and glass installation.
We carefully control the foundation measurements before moving to the next construction stage.
5. Steel Structure Installation
The main columns, horizontal profiles, and glass support elements are assembled on site.
The steel structure must be:
- Properly aligned
- Vertically and horizontally balanced
- Securely connected
- Resistant to vibration
- Protected against corrosion
We use our manufacturing and engineering experience to create long-lasting structures suitable for both indoor and outdoor use.
6. Tempered Glass Installation
Tempered glass panels are installed using suitable brackets, seals, bolts, and protective components.
The panels are carefully aligned to support predictable ball rebounds and player safety. Glass quality also contributes to the visual appearance of the court and the spectator experience.
7. Sports Flooring Application
The selected sports surface is installed over the prepared base.
The flooring should offer:
- Reliable player grip
- Controlled ball bounce
- Comfortable movement
- Resistance to intensive use
- Easy cleaning
- Suitable drainage
After the flooring is completed, court lines and colored zones are applied according to the project design.
8. Net and Lighting Installation
The central net is installed at the correct height and tension.
We position LED lighting fixtures to provide balanced illumination, reduce shadows, and avoid glare. Proper lighting enables facilities to extend operating hours and generate reservations during evening periods.
9. Final Inspection and Handover
Before opening the court, we inspect:
- Steel connections
- Anchor bolts
- Glass fittings
- Entrance doors
- Surface joints
- Net tension
- Lighting performance
- Electrical safety
- Drainage systems
- Roof connections
Following the final controls, we deliver the court ready for operation.
Start your padbol court construction project with WePadbol and benefit from a complete solution covering design, manufacturing, transportation, installation, and technical support.
Canopy Padbol Court Advantages
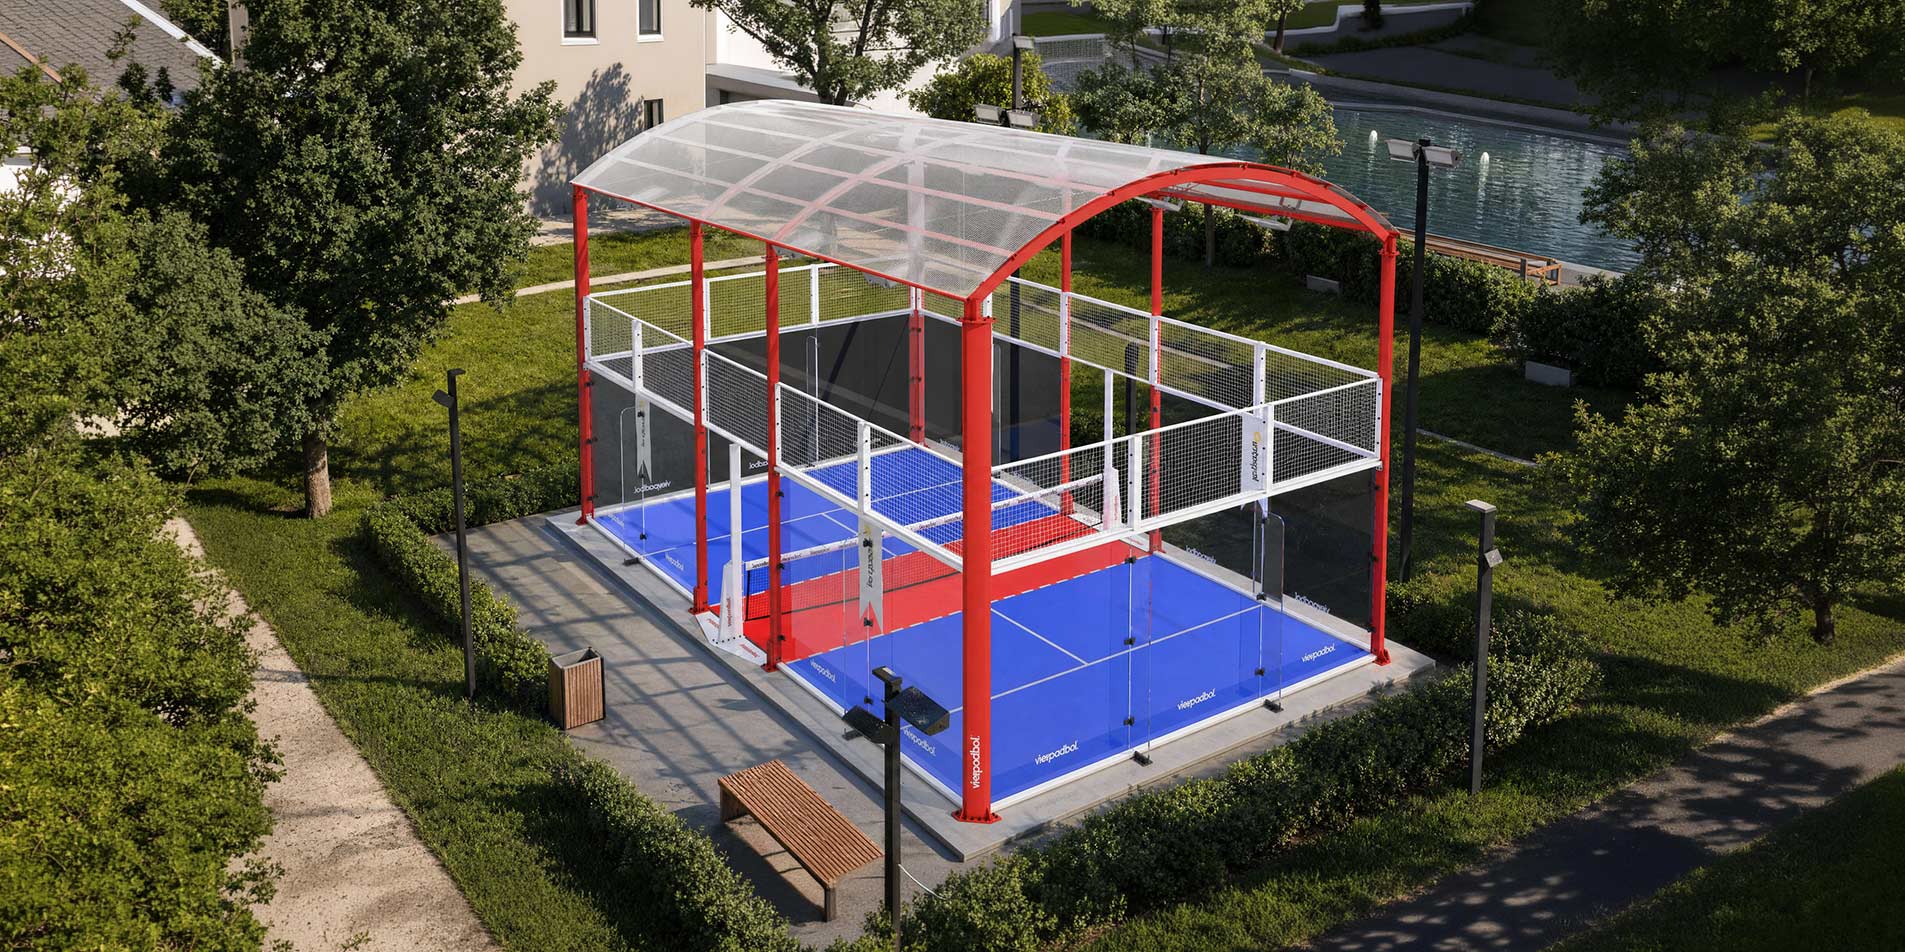
A canopy padbol court includes a steel roof structure that protects the playing area from direct weather exposure.
Longer Playing Season
Rainfall can interrupt games and cause reservation cancellations. A professionally designed canopy allows the court to remain operational during a wider range of weather conditions.
Improved Player Comfort
The roof can provide protection against rain and intense sunlight. This creates more comfortable playing conditions in regions with hot summers, frequent rainfall, or changing seasonal conditions.
More Predictable Revenue
Court businesses depend on consistent reservations. By reducing weather-related cancellations, a covered court can help investors create a more reliable operating schedule and increase annual court availability.
Better Surface Protection
A canopy reduces the direct effects of rain, sunlight, dust, leaves, and environmental contamination. This can simplify maintenance and protect the playing surface.
Professional Facility Appearance
A roofed court creates a more complete and premium sports facility. Single courts, multiple courts, spectator areas, and waiting zones can all be integrated under the same structure.
As WePadbol, we design canopy systems according to the project location, regional weather loads, court height requirements, rainwater drainage, and ventilation needs.
Investing in a canopy padbol court can help your facility operate throughout more of the year. Contact us to receive a project-specific roof and court proposal.
Open-Air Padbol Court Advantages
An open-air Padbol court can be a suitable choice for regions with mild and dry climates.
Its main advantages include:
- Lower initial investment
- Faster construction
- Simpler structural requirements
- Natural ventilation
- Open-air playing experience
- Easier integration into landscaped areas
Open courts can be ideal for hotels, residential areas, schools, municipal parks, football academies, and seasonal recreational businesses.
However, local weather conditions should always be evaluated. Rain, wind, strong sunlight, dust, and temperature changes may affect playing comfort and annual operating capacity.
Our WePadbol team can compare open-air and covered alternatives and help you select the model that offers the best balance between investment cost and operating performance.
What Determines Padbol Court Cost?
The total padbol court cost depends on the project location, technical specifications, materials, installation requirements, and selected optional systems.
The main cost factors include:
- Site preparation
- Concrete foundation
- Steel construction
- Galvanizing or protective coatings
- Tempered glass specifications
- Sports flooring
- Net and playing equipment
- LED lighting
- Electrical systems
- Drainage
- Transportation
- Customs procedures
- On-site installation
- Lifting equipment
- Roof covering
- Local permits and approvals
A covered court generally requires a higher initial investment because it includes additional steel, roof materials, rainwater systems, structural calculations, and foundation work.
However, a canopy may increase annual playing time and reduce cancellations. Therefore, investors should evaluate not only the initial padbol court cost, but also the potential occupancy rate and long-term revenue.
We prepare project-specific quotations based on site conditions and investor requirements. Contact WePadbol to receive a detailed technical and commercial proposal for your project.
What Is Padel?
Padel is a racket sport generally played by two teams of two players. It combines certain characteristics of tennis and squash while maintaining its own rules, equipment, playing techniques, and court structure.
Players use solid rackets with perforated surfaces. The ball is sent over the central net and must bounce within the opponent’s playing area before contacting the glass or fencing.
The enclosed structure creates long, tactical rallies. Players must understand court positioning, wall rebounds, angles, teamwork, and controlled racket technique.
The expression padel tennis court is often used by people discovering the sport. However, padel is a separate sport with its own professional standards and rapidly growing international community.
At WePadel, we manufacture and install professional padel courts for sports clubs, hotels, residential projects, municipalities, schools, investors, and commercial facilities. Our product range includes different court models developed for varying architectural, operational, and budget requirements.
With our engineering strength, production capacity, global logistics experience, and professional installation teams, we manage padel projects on a turnkey basis.
Padel Court Features
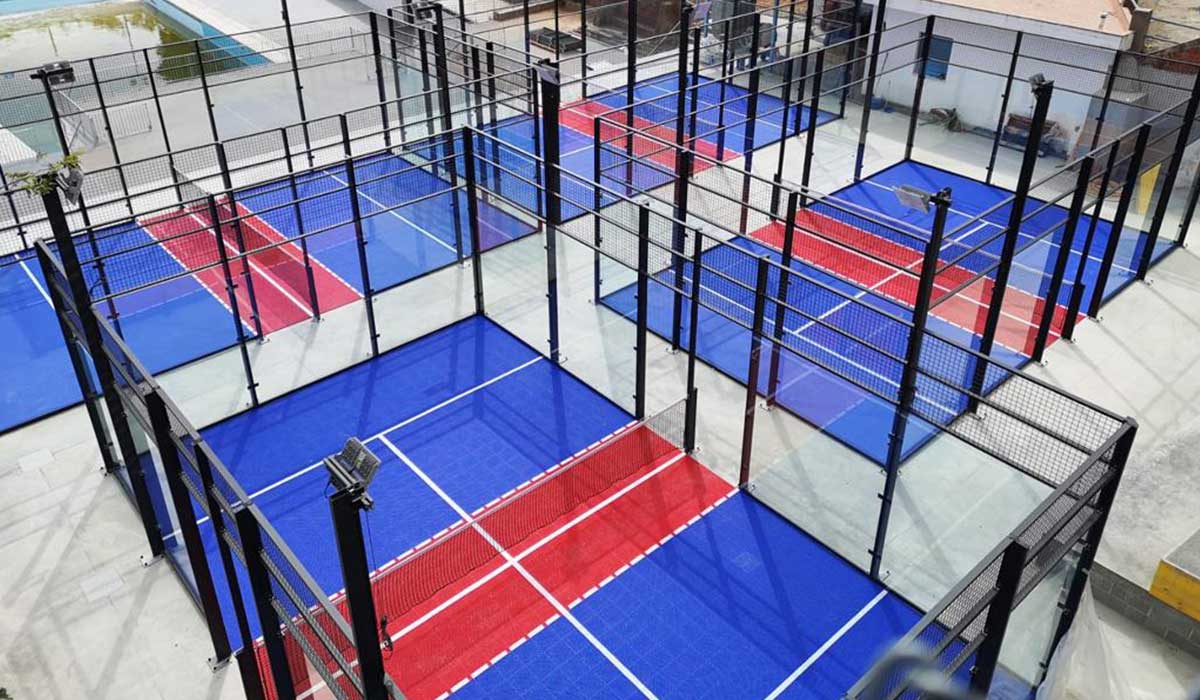
A professional padel court includes:
- Galvanized steel construction
- Tempered glass walls
- Metal mesh fencing
- Synthetic turf
- Central net system
- Player entrances
- LED lighting
- Anchoring systems
- Concrete foundation
- Drainage infrastructure
- Optional roof covering
The glass walls are active parts of the game. Their alignment and installation quality directly influence the ball’s movement.
The metal fencing completes the enclosed court structure and must be manufactured without unsafe edges or projections.
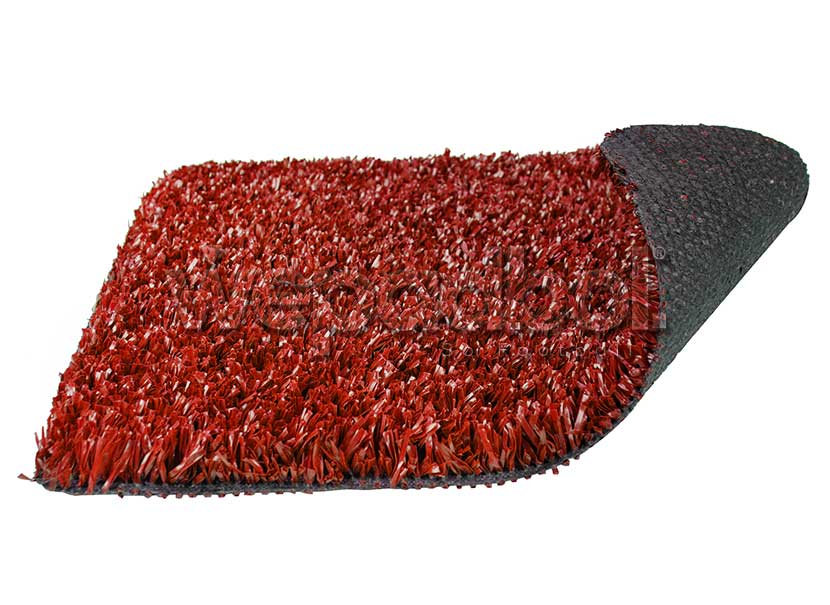
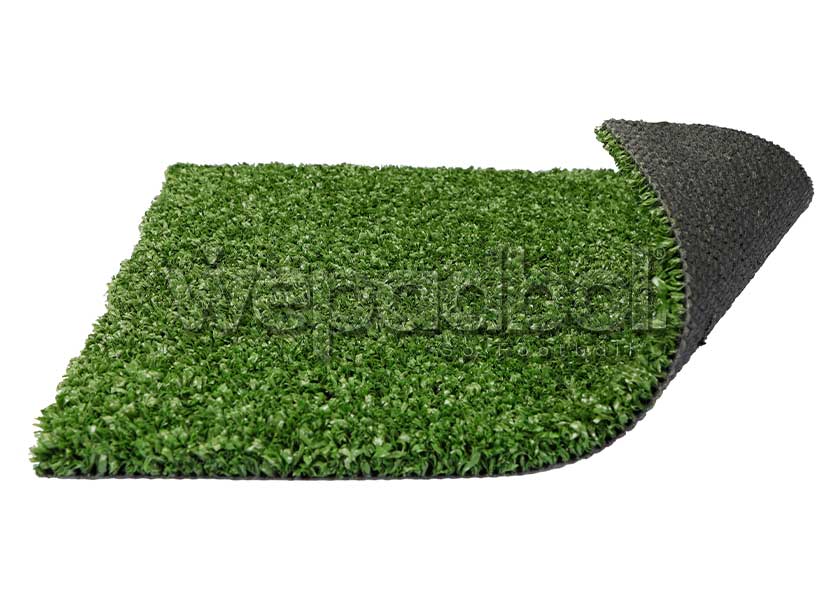
Synthetic turf provides player comfort, suitable traction, and controlled ball speed. The characteristics of the turf should be selected according to expected playing intensity, climate conditions, and maintenance requirements.
As WePadel, we combine these components within complete court systems designed for long-term professional use. Our standard, panoramic, and premium solutions allow investors to select a model suited to their facility concept.
Contact WePadel to explore the right padel court model for your land, target audience, and investment plan.
What Is the Standard Padel Court Size?
The standard doubles padel court size is 20 meters long and 10 meters wide.
The internal playing area is therefore 200 square meters and is divided into two equal sections by a central net.
The complete project area must be larger because additional space is required for:
- Court structures
- Player entrances
- Maintenance access
- Spectator circulation
- Waiting areas
- Safety clearances
- Electrical equipment
- Drainage channels
- Social facilities
Clear playing height is also important. Roof beams, lighting fixtures, ventilation systems, and other components must not interfere with high balls.
When designing padel court canopies, we calculate the complete roof structure while maintaining a comfortable and unobstructed playing volume.
Padel Court Construction Stages
Professional padel court construction requires coordinated engineering, manufacturing, logistics, and installation.
1. Site Evaluation
We inspect the land dimensions, ground conditions, elevation, drainage, access, sunlight, wind exposure, and surrounding environment.
For multi-court facilities, we also plan circulation routes, spectator areas, social spaces, and future expansion opportunities.
2. Court Model Selection
We offer different court configurations, including standard, panoramic, and full panoramic models.
The selected model influences:
- Steel quantity
- Glass arrangement
- Visibility
- Architectural appearance
- Structural design
- Installation process
- Investment budget
We help investors select the correct court based on the facility concept and target customer profile.
3. Engineering and Project Design
We prepare the foundation, anchoring, steel, glass, fencing, flooring, net, lighting, and drainage plans.
For outdoor and roofed projects, we also evaluate regional wind, rain, and snow loads.
4. Foundation Construction
The area is excavated, filled, leveled, and compacted where necessary. A reinforced concrete base is then constructed.
Drainage systems are integrated into outdoor courts to support effective water removal.
5. Steel Structure Assembly
Galvanized steel columns, frames, and support profiles are fixed to the foundation. Accurate alignment is essential before installing the glass and fencing systems.
6. Glass and Fencing Installation
Tempered glass panels are installed around the court, followed by the metal fencing and entrance systems.
The components are positioned to provide structural safety, predictable rebounds, and a professional visual appearance.
7. Synthetic Turf Installation
The synthetic turf is laid over the prepared base. Court lines are integrated, the rolls are joined, and the required infill material is applied.
Correct installation influences ball speed, traction, comfort, and maintenance performance.
8. Net and Lighting Systems
The central net is installed at the correct height and tension. LED projectors are positioned to provide uniform illumination without causing glare.
9. Final Testing and Delivery
We check the structure, glass, fencing, doors, surface, net, electrical system, lighting, and drainage.
After completing the final tests, we deliver the court ready for reservations, training programs, tournaments, and commercial operation.
Choose WePadel for your padel court construction project and benefit from professional support throughout design, production, logistics, installation, and project delivery.
Padel Court Canopies and Their Advantages
Padel court canopies allow facilities to operate their courts during a greater part of the year.
Their main advantages include:
- Protection from rain
- Shade during intense sunlight
- Fewer weather-related cancellations
- Greater player comfort
- Better surface protection
- More consistent operating schedules
- Improved conditions for lessons and tournaments
Roof structures can be designed for a single court or an entire padel club. Walkways, seating areas, reception zones, and social areas can also be integrated into the covered facility.
As WePadel, we develop roof solutions according to court dimensions, structural requirements, regional weather conditions, drainage, ventilation, and architectural expectations.
A professionally covered padel facility can improve the customer experience and strengthen the commercial value of your investment. Contact us to discuss a turnkey court and canopy project.
Outdoor Padel Court Advantages
An outdoor padel court is often a practical starting point for investors in warm and relatively dry regions.
Its advantages include:
- Lower initial cost
- Faster installation
- Fewer structural components
- Natural ventilation
- Outdoor sports atmosphere
- Easy integration into resorts and recreational spaces
Outdoor courts can be suitable for hotels, residential facilities, schools, municipalities, holiday resorts, and seasonal businesses.
However, weather conditions can affect player comfort and reservation continuity. For this reason, we evaluate the local climate before recommending an outdoor or roofed solution.
What Determines Padel Court Construction Cost?
The total padel court construction cost varies according to the court model, project location, selected materials, logistics, and construction requirements.
The main factors include:
- Standard or panoramic court model
- Steel specifications
- Galvanizing and protective treatments
- Glass thickness and quality
- Fencing systems
- Synthetic turf selection
- Concrete foundation
- Drainage
- LED lighting
- Electrical infrastructure
- Transportation
- Installation labor
- Lifting equipment
- Roof covering
- Local permits
- Professional engineering services
The total investment should include more than the court package. Ground preparation, utilities, landscaping, changing rooms, social areas, reception buildings, and operational infrastructure should also be considered.
As WePadel, we prepare detailed quotations according to the exact project scope. Request a professional proposal from our team and take the first step toward creating a profitable padel facility.
Padbol Court vs. Padel Court
| Comparison | Padbol Court | Padel Court |
|---|---|---|
| Main equipment | Special ball, no racket | Padel ball and solid racket |
| Playing technique | Feet, legs, chest, shoulders, and head | Racket strokes |
| Typical format | Two players against two players | Two players against two players |
| Standard court size | 10 x 6 meters | 20 x 10 meters |
| Internal playing area | 60 square meters | 200 square meters |
| Wall use | Passing, defending, and attacking | Rebounds, defense, and attacking |
| Surface | Usually modular sports flooring | Usually synthetic turf |
| Space requirement | Compact | Larger |
| Typical audience | Football players and activity users | Racket sport and club users |
| Brand solution | WePadbol | WePadel |
Which Court Is the Right Investment?
The correct choice depends on the available land, local sports culture, target audience, business model, and investment budget.
A padbol court may be the right investment when:
- The available area is limited
- The facility already attracts football players
- A distinctive activity is required
- The project is connected to a football academy
- The operator wants a compact sports attraction
- Different sports must fit within a limited area
With WePadbol, investors can transform compact areas into active and commercially valuable sports spaces.
A padel court may be more suitable when:
- A dedicated racket sports club is planned
- Membership and training programs are important
- Regular reservations are expected
- Tournament organization is part of the business plan
- The facility has sufficient land
- A multi-court social club concept is being developed
With WePadel, investors gain access to a wide product range, professional project planning, strong manufacturing capabilities, and international turnkey installation experience.
WePadbol - Padbol Court & WePadel - Padel Courts
Padbol and padel use enclosed court structures, but they offer very different playing and investment experiences.
Padbol focuses on football technique, body control, teamwork, and creative wall use. Its compact dimensions make it suitable for football academies, hotels, schools, recreational facilities, and projects with limited space.
Padel focuses on racket skills, tactical positioning, wall rebounds, and long rallies. Its club culture, training opportunities, tournaments, memberships, and reservation model make it attractive for larger sports investments.
Whether you are planning an open padbol court, a canopy padbol court, a panoramic padel court, or a complete club with professional padel court canopies, we can manage the entire project for you.
With the manufacturing strength of WePadbol and WePadel, we provide reliable solutions supported by professional engineering, durable materials, international logistics, experienced installation teams, and turnkey project management.
Invest in a sport with strong social and commercial potential. Contact us today to discuss your site, receive a project-specific quotation, and begin your Padbol or padel court investment with a professional team.